
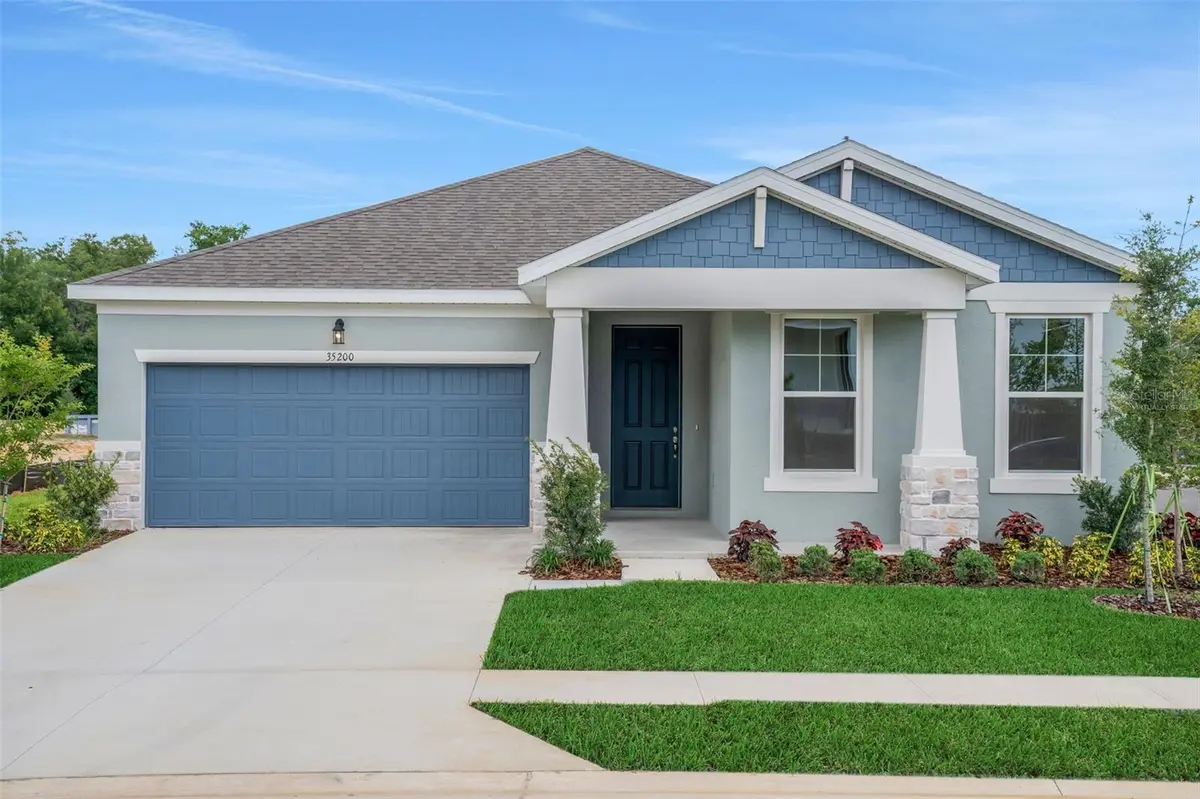
$379,990
$379,990
For more information regarding the value of a property, please contact us for a free consultation.
35200 TUSCAN HILL RD Dade City, FL 33525
4 Beds
3 Baths
2,235 SqFt
Key Details
Sold Price $379,990
Property Type Single Family Home
Sub Type Single Family Residence
Listing Status Sold
Purchase Type For Sale
Square Footage 2,235 sqft
Price per Sqft $170
Subdivision Tuscan Hills
MLS Listing ID G5105593
Sold Date 10/09/26
Bedrooms 4
Full Baths 2
Half Baths 1
Construction Status Pre-Construction
HOA Fees $91/mo
HOA Y/N Yes
Annual Recurring Fee 1092.0
Year Built 2026
Annual Tax Amount $540
Lot Size 6,534 Sqft
Acres 0.15
Lot Dimensions 120X55
Property Sub-Type Single Family Residence
Source Stellar MLS
Property Description
Virtually Staged. Pre-Construction. To be built. The Ravenna floorplan by Dream Finders Homes offers 2,235 square feet of thoughtfully designed single-story living. This spacious home features 4 bedrooms, 2.5 bathrooms, and a 2-car garage, combining comfort and functionality in a stylish layout. The open-concept design includes a large family room, dining area, and a gourmet kitchen with a center island and walk-in pantry—perfect for entertaining or everyday living. The primary suite serves as a private retreat with a luxurious bathroom and an expansive walk-in closet. Two additional bedrooms share a full bath, while a convenient half-bath is ideal for guests located near bedroom 4. A covered lanai extends the living space outdoors.
Location
State FL
County Pasco
Community Tuscan Hills
Area 33525 - Dade City/Richland
Zoning PUD
Rooms
Other Rooms Den/Library/Office
Interior
Interior Features High Ceilings, Kitchen/Family Room Combo, Living Room/Dining Room Combo, Open Floorplan, Primary Bedroom Main Floor, Solid Surface Counters, Split Bedroom, Thermostat, Walk-In Closet(s)
Heating Central, Electric, Heat Pump
Cooling Central Air
Flooring Carpet, Ceramic Tile, Laminate
Furnishings Unfurnished
Fireplace false
Appliance Disposal, Electric Water Heater, Exhaust Fan, Microwave, Range
Laundry Inside, Laundry Room
Exterior
Exterior Feature Lighting, Sidewalk
Parking Features Driveway, Garage Door Opener, On Street
Garage Spaces 2.0
Community Features Community Mailbox, Deed Restrictions, Golf Carts OK, Park, Sidewalks, Street Lights
Utilities Available Cable Available, Electricity Available, Fire Hydrant, Public, Sewer Available, Underground Utilities, Water Available
Amenities Available Park
View Y/N No
Water Access No
View City, Trees/Woods
Roof Type Shingle
Porch Covered, Patio, Rear Porch
Attached Garage true
Exposure East
Garage true
Private Pool No
Building
Lot Description Corner Lot, Oversized Lot, Sidewalk, Paved
Entry Level One
Foundation Slab
Lot Size Range 0 to less than 1/4
Builder Name DREAM FINDERS HOMES
Sewer Public Sewer
Water Public
Architectural Style Patio Home, Traditional
Structure Type Block,Cement Siding,Stucco
New Construction true
Construction Status Pre-Construction
Schools
Elementary Schools San Antonio-Po
Middle Schools Pasco Middle-Po
High Schools Pasco High-Po
Others
Pets Allowed Yes
HOA Fee Include Private Road,Trash
Senior Community No
Ownership Fee Simple
Monthly Total Fees $91
Acceptable Financing Cash, Conventional, FHA, USDA Loan, VA Loan
Membership Fee Required Required
Listing Terms Cash, Conventional, FHA, USDA Loan, VA Loan
Num of Pet 2
Special Listing Condition None
Read Less
Want to know what your home might be worth? Contact us for a FREE valuation!

Our team is ready to help you sell your home for the highest possible price ASAP

© 2026 My Florida Regional MLS DBA Stellar MLS. All Rights Reserved.
Bought with Vivien Aronna EXP REALTY LLC
Nearby Locations